- Jinhua Sigma Industrial And Trading Co., Ltd.
- 86-13566763606
- info@jhsigma.com

The Best Industrial
Solution Provider
How Can I Judge Patio Furniture Comfort and Fit When Buying Online

Why Patio Furniture Is Difficult to Judge Online
Product photography can show style, color, and proportions, but it cannot tell you exactly how the furniture will feel. Wide-angle lenses may make a patio appear larger. Thick cushions may look soft without providing lasting support. A sofa can have a generous overall depth while offering much less usable seat depth because of a thick back cushion.
Online listings also use dimensions differently. One supplier may measure from the outside edge of the frame, while another may list the clear seating area. Seat height may refer to the bare frame, the uncompressed cushion, or the finished sitting height. Before comparing products, make sure the measurements describe the same points.
Step 1: Decide What “Comfortable” Means for Your Patio
Comfort depends on the intended activity. Start by choosing the main use:
-
Outdoor dining: A more upright backrest, dining-height seat, and stable support make eating easier.
-
Conversation and entertaining: Moderate seat depth and supportive cushions help guests sit comfortably and stand up without difficulty.
-
Deep lounging: A deeper seat, more reclined back, and softer layered cushions create a relaxed feeling but may be less suitable for shorter users.
-
Poolside relaxation: Quick-drying materials, lower profiles, and easy movement may matter more than formal support.
-
Hotel or resort use: The design must accommodate a wider range of users and balance comfort with durability, cleaning, and efficient space planning.
A low, deep sofa can be excellent for relaxed lounging but uncomfortable for formal conversation. There is no single “most comfortable” dimension for every user and activity.
Step 2: Ask for the Dimensions That Actually Affect Comfort
Seat Height
Seat height is the vertical distance from the floor to the top of the seat cushion. It influences how easily a person can sit down and stand up.
As a general starting point, many lounge chairs and outdoor sofas have finished seat heights around 15–18 inches (38–46 cm). Outdoor dining chairs are often around 17–19 inches (43–48 cm). These are common reference ranges, not universal rules.
Ask whether the measurement includes the cushion and whether the cushion compresses significantly under normal use.
Usable Seat Depth
Usable seat depth is more helpful than the total sofa depth. It should be measured from the front edge of the seat cushion to the front surface of the back cushion.
A moderate usable depth can support upright sitting, while a deep seat encourages lounging. Shorter users may need a lumbar or back pillow on a deep sofa so their feet can reach the floor comfortably.
Do not confuse these measurements:
-
Overall product depth
-
Frame seat depth
-
Cushion depth
-
Clear usable depth after the back cushion is installed
Usable Seat Width
Check the clear space between the arms, not only the outside width of the chair. Thick arms or structural posts can reduce the usable width substantially.
For a sofa, ask for the clear width of each seating position as well as the total usable width. This makes it easier to judge realistic capacity.
Backrest Height and Angle
A high back may support the shoulders and head, while a lower back creates a cleaner visual profile. Back angle affects whether the chair feels upright or reclined.
Ask the supplier for a side-view drawing or photograph. A single front-facing image does not show the sitting angle clearly. If the product uses loose back cushions, confirm how their thickness changes the final angle and seat depth.
Armrest Height and Width
An armrest should allow the shoulders to stay relaxed. Very high arms may push the shoulders upward, while very low arms may offer little support. Wide arms can be useful for relaxed seating but take up more patio space.
Cushion Thickness and Construction
Thickness alone does not determine comfort. Two cushions with the same thickness can feel very different because of foam density, firmness, layering, fiber wrap, suspension, and cover tension.
Ask for:
-
Cushion thickness before use
-
Foam type and construction
-
Firmness description or approved sample
-
Whether a fiber or batting wrap is used
-
Whether covers are removable
-
Drainage and ventilation details
-
Replacement cushion availability
If the supplier cannot provide an exact foam parameter, mark it for confirmation rather than assuming that “high density” has the same meaning across manufacturers.

Quick Comfort Checklist for Online Product Pages
| Check | What to request | Why it matters |
|---|---|---|
| Finished seat height | Floor to top of installed cushion | Affects foot position and ease of standing |
| Usable seat depth | Front of seat to front of back cushion | Distinguishes upright seating from deep lounging |
| Clear seat width | Space between arms or frames | Shows realistic personal space and capacity |
| Back height and angle | Side-view dimensioned drawing | Shows upper-body support and sitting posture |
| Armrest height | Seat surface to top of arm | Helps assess shoulder and forearm comfort |
| Cushion construction | Foam, layers, wrap, thickness, ventilation | Indicates support, recovery, and drying behavior |
| Suspension | Slats, straps, mesh, springs, or frame support | Influences pressure distribution and long-term feel |
| Fabric sample | Physical swatch where possible | Helps verify texture, color, and hand feel |
| Real-use image or video | Adult seated from front and side | Provides scale and posture context |
Step 3: Compare the Furniture With Your Body and Household
Use an indoor chair or sofa that already feels comfortable as a reference. Measure its finished seat height, usable depth, back height, and armrest height. Compare those figures with the online patio furniture.
If several people will use the furniture, consider:
-
The shortest and tallest regular users
-
Older family members who may prefer higher, firmer seating
-
Children who need safe, stable proportions
-
Guests with different body sizes
-
Whether users prefer upright sitting or deep lounging
For project orders, a physical sample, prototype, showroom visit, or approved pre-production unit provides the strongest comfort check. When that is not practical, dimensioned drawings, material samples, and seated-use videos reduce uncertainty.
Step 4: Measure the Patio as a Usable Space
Measure the complete patio, but also record every feature that limits usable space:
-
Doors and their swing direction
-
Sliding-door openings
-
Steps and level changes
-
Columns, walls, railings, and planters
-
Pergola posts
-
Outdoor kitchens or barbecue cabinets
-
Pool edges and drainage channels
-
Electrical outlets and lighting
-
Access routes used to deliver the furniture
A set may technically fit within the patio dimensions while blocking a door, narrowing a walkway, or leaving too little room to pull out a dining chair.
Step 5: Add Movement and Operating Space
The furniture footprint is only the beginning. Add clearance for real use.
Common planning starting points include:
-
Main walking routes: approximately 30–36 inches (76–91 cm), with more space where people frequently pass each other
-
Behind dining chairs: at least about 36 inches (91 cm) from the table edge to an obstruction, with more space for active circulation
-
Between a sofa and coffee table: often around 14–18 inches (36–46 cm), depending on user comfort and access
-
Door swing and cabinet access: keep the full operating area clear
These are general residential planning references, not building-code guarantees. Accessibility, hospitality, pool-safety, and local code requirements may need larger or specifically defined clearances.
Use Painter’s Tape to Test the Layout
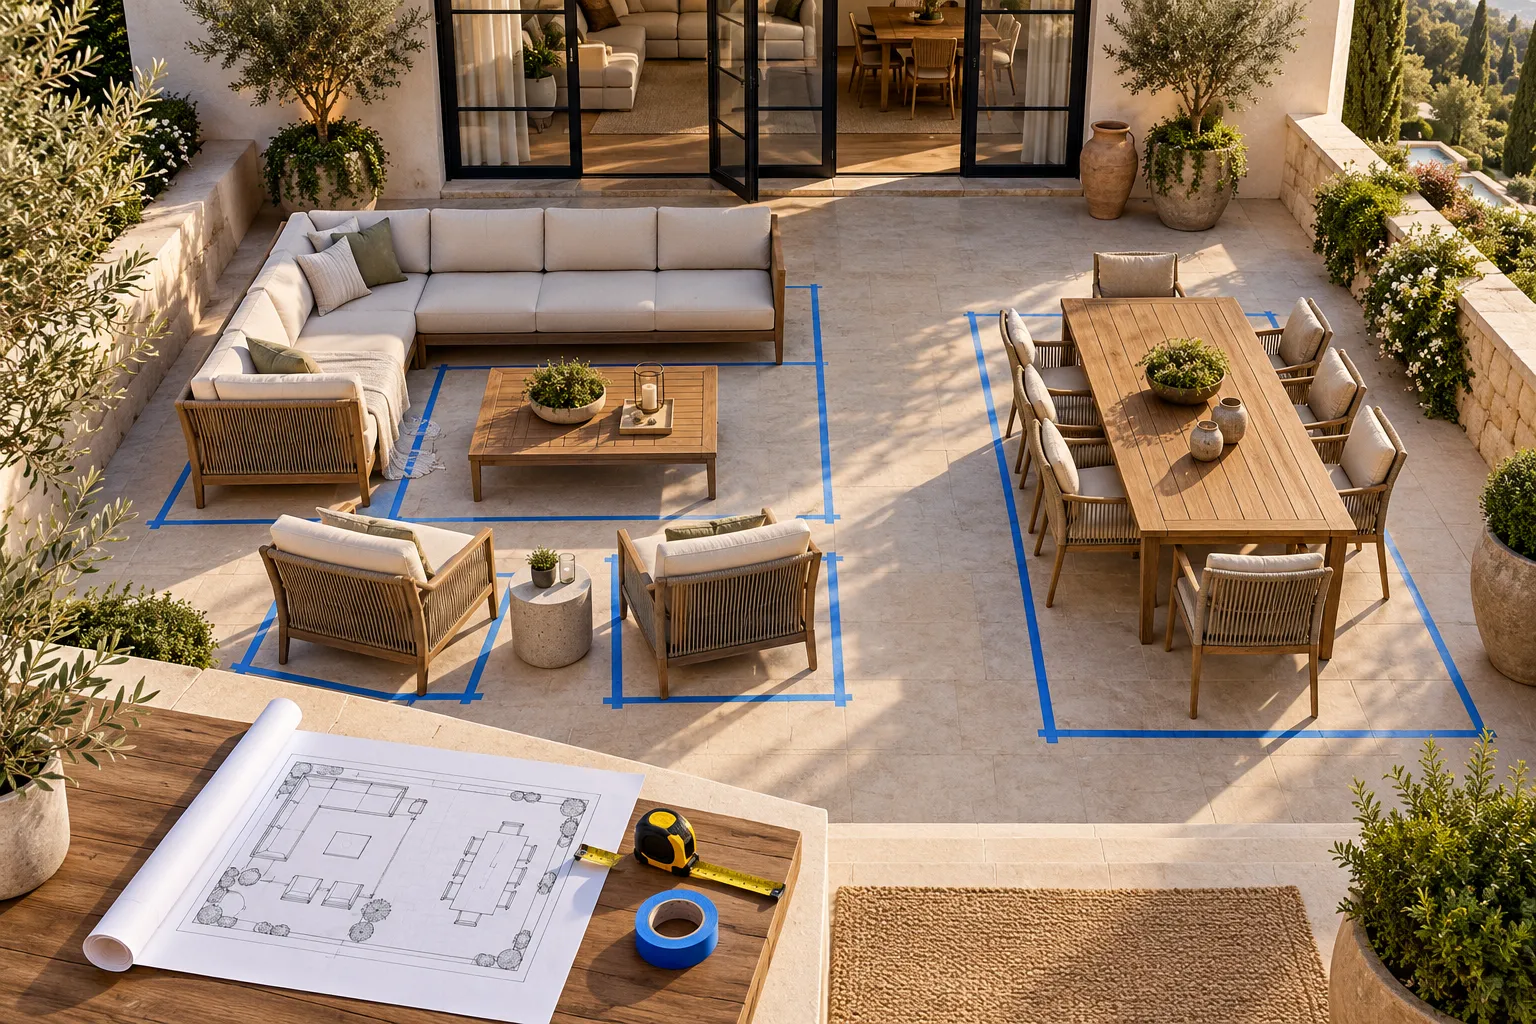
Mark the full outside dimensions of the sofa, chairs, dining table, loungers, and side tables on the floor using removable painter’s tape. Then walk through the arrangement, open every door, pull out an imaginary chair, and check how people will reach the pool or outdoor kitchen.
For dining furniture, mark the chair position both when tucked in and when occupied. For reclining loungers, use the fully extended dimension. For modular sofas, confirm the orientation of every corner, arm, connector, and end unit.
Step 6: Check Scale, Not Just Whether the Furniture Fits
Furniture should fit visually as well as physically. A very small set may feel lost on a large villa terrace, while oversized deep seating can make a compact balcony feel crowded.
To judge scale:
-
Draw the patio to scale or use a supplier-provided layout.
-
Add every furniture piece at the same scale.
-
Include umbrellas, fire pits, planters, side tables, and covers.
-
Review the arrangement from the main indoor view as well as from the patio.
-
Keep focal points and sightlines open where possible.
For a large outdoor area, divide the space into zones for lounging, dining, sunbathing, and circulation. One oversized set is not always the best solution.
Step 7: Verify Delivery Fit
Even perfectly sized furniture can fail at the delivery stage. Confirm:
-
Carton dimensions and weight
-
Whether products arrive assembled or knocked down
-
Gate, corridor, elevator, stair, and doorway dimensions
-
Turning space at corners
-
Whether a large sofa or table can be separated into modules
-
Final assembly requirements
For rooftop terraces, villas, resorts, or restricted-access properties, delivery access should be reviewed before production—not after the shipment arrives.
What Should I Ask the Online Supplier Before Ordering?
Send the supplier a structured request:
-
Please provide a dimensioned front, side, and top view.
-
Confirm which measurements include the cushions.
-
Provide the finished seat height and clear usable seat depth.
-
Confirm clear seat width, back height, back angle, and armrest height.
-
Describe the cushion foam, layers, firmness, and drainage construction.
-
Provide fabric or finish samples if available.
-
Send a real-use photo or video showing an adult seated from the side.
-
Confirm total product and carton dimensions.
-
Provide a scaled layout using the buyer’s patio plan.
-
Mark any dimensions or specifications that still require final approval.
The seller’s ability to answer these questions is itself useful information. Clear technical documentation makes it easier to compare products and reduces misunderstandings before production.
Common Mistakes When Buying Patio Furniture Online
-
Comparing only total width and depth
-
Assuming thick cushions are automatically more comfortable
-
Ignoring the difference between frame seat height and finished seat height
-
Choosing a deep sofa without considering shorter users
-
Measuring the patio but not doors, walkways, or chair pullback
-
Forgetting the fully reclined size of loungers
-
Trusting wide-angle lifestyle images as proof of scale
-
Ordering modular pieces without confirming left- and right-hand orientation
-
Skipping fabric, finish, or cushion samples on a large project
-
Failing to check carton size and delivery access
How SIGMA Helps Buyers Evaluate Comfort and Fit
For a customized villa, hotel, resort, or residential project, comfort and fit should be reviewed before the final specification is approved. SIGMA can work from the buyer’s layout, preferred style, intended use, and project climate to develop a coordinated indoor and outdoor furniture proposal.
The review can include product dimensions, layout suitability, finish and fabric selection, and customization requirements. Final materials, finishes, dimensions, and specifications should be documented in the approved drawings and order details before production.
Founded in 2005, SIGMA provides one-stop indoor and outdoor furniture solutions for modern homes, villas, hotels, resorts, and commercial projects. Our goal is to help buyers create comfortable, practical spaces—not simply fill them with furniture.
Need help checking a patio layout? Send SIGMA your floor plan, site measurements, preferred furniture style, expected number of users, and main activities.
Website: https://www.furnituresigma.com/
Related News



Contact US
Product Information
Quantity
Unit
Piece
Support order samples, customization, wholesale direct, and complete payment. If the product you look for does not have corresponding customized content, pls fill out the form below to contact us, and we will reply ASAP.