- Jinhua Sigma Industrial And Trading Co., Ltd.
- 86-13566763606
- info@jhsigma.com

The Best Industrial
Solution Provider
Should I Choose a Patio Dining Set or a Lounge Set—and Can I Fit Both?
Short answer: Choose a patio dining set if outdoor meals, entertaining, or working outside are your main priorities. Choose a lounge set if you mainly want a relaxed place to read, socialize, or unwind. You can fit both when the patio has enough usable area for two clearly defined zones, plus space to walk around and pull out dining chairs. Measure the actual furniture footprints and circulation paths before ordering.
The best choice depends on how you use the patio, how many people use it, and whether the layout can accommodate movement—not simply the patio’s total area.
A patio dining set is best for meals and upright seating; a lounge set is best for relaxing and conversation. Fit both by measuring the usable patio, placing dining near the kitchen or doors, creating a separate lounge zone, and preserving clear walking routes and chair pullback. If the layout feels crowded on paper, choose one primary set or use compact, modular pieces.
Dining Set or Lounge Set: What Is the Difference?
| Feature | Patio dining set | Patio lounge set |
|---|---|---|
| Main purpose | Eating, entertaining, outdoor work | Relaxing, conversation, reading |
| Seating posture | More upright | More reclined or relaxed |
| Typical centerpiece | Dining table | Coffee table or side table |
| Space needed beyond the furniture | Chair pullback and serving access | Walkways and access around seats |
| Often placed near | Kitchen, grill, or exterior doors | View, garden, fire feature, or pool |
| Best for | Frequent outdoor meals and gatherings | Longer periods of leisure |
Some patios benefit from both. Others work better with one comfortable, well-planned zone.
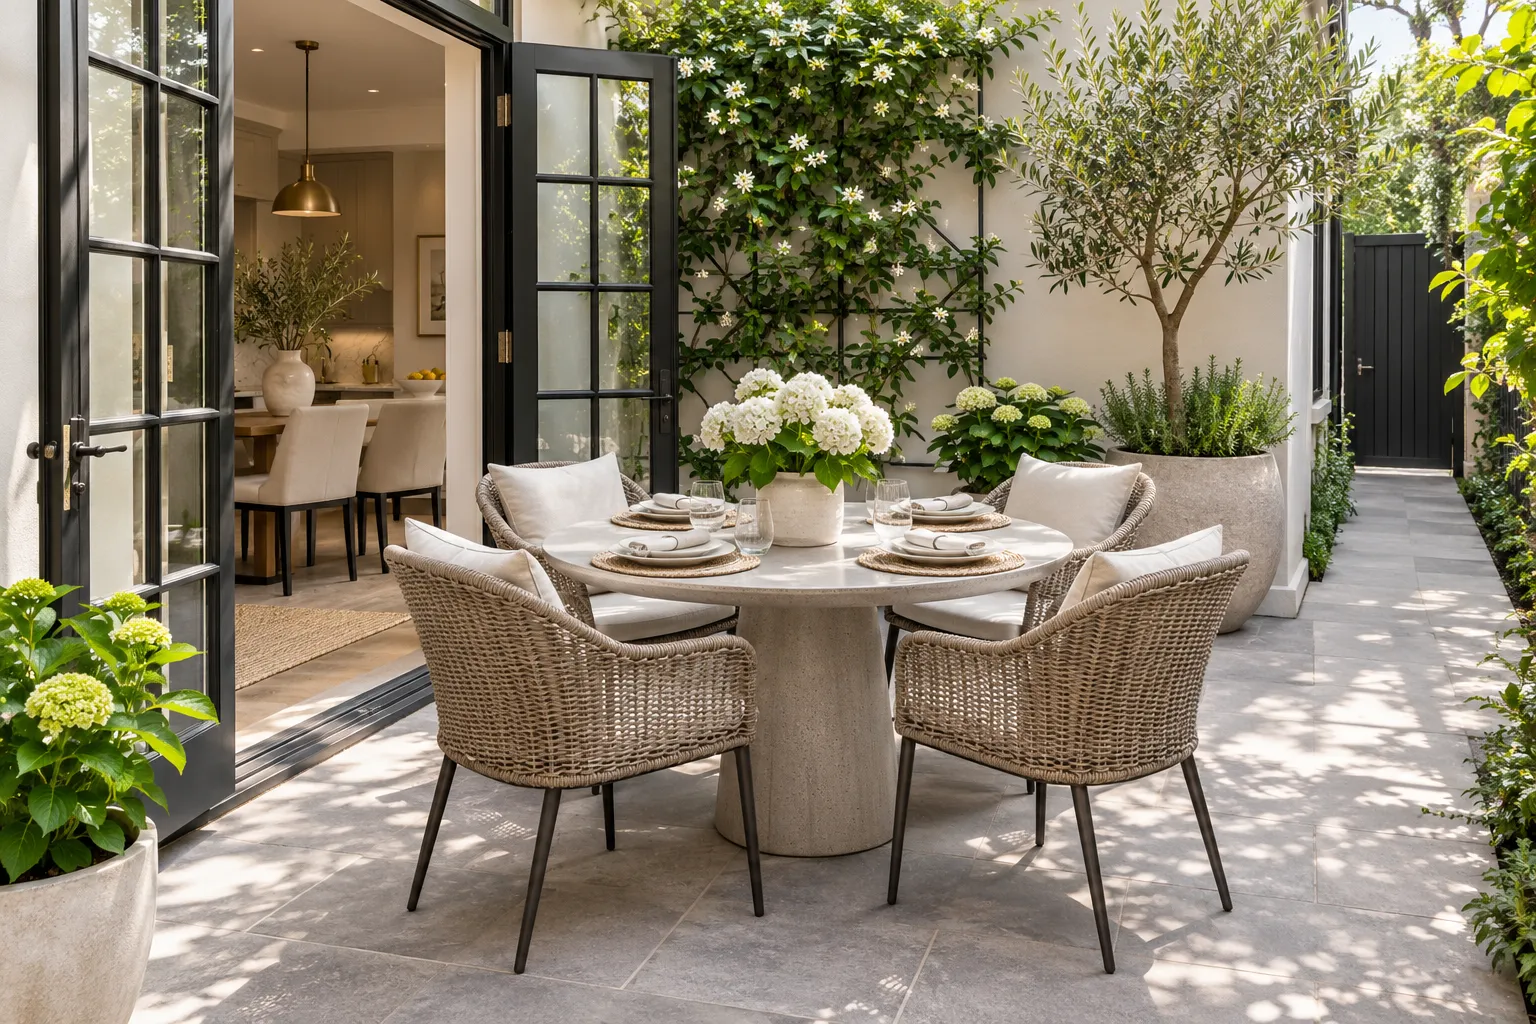
Choose a Dining Set If…
- You regularly eat breakfast, lunch, or dinner outside.
- You host meals and need seating for a known number of people.
- You want a practical surface for games, work, or family activities.
- The patio connects conveniently to the kitchen or outdoor cooking area.
- Upright seating is more useful than deep, relaxed lounging.
When comparing dining sets, check the table dimensions, the number of chairs, chair width, and the space needed to pull each chair back. A table may fit the patio while the chairs make it difficult to move around.
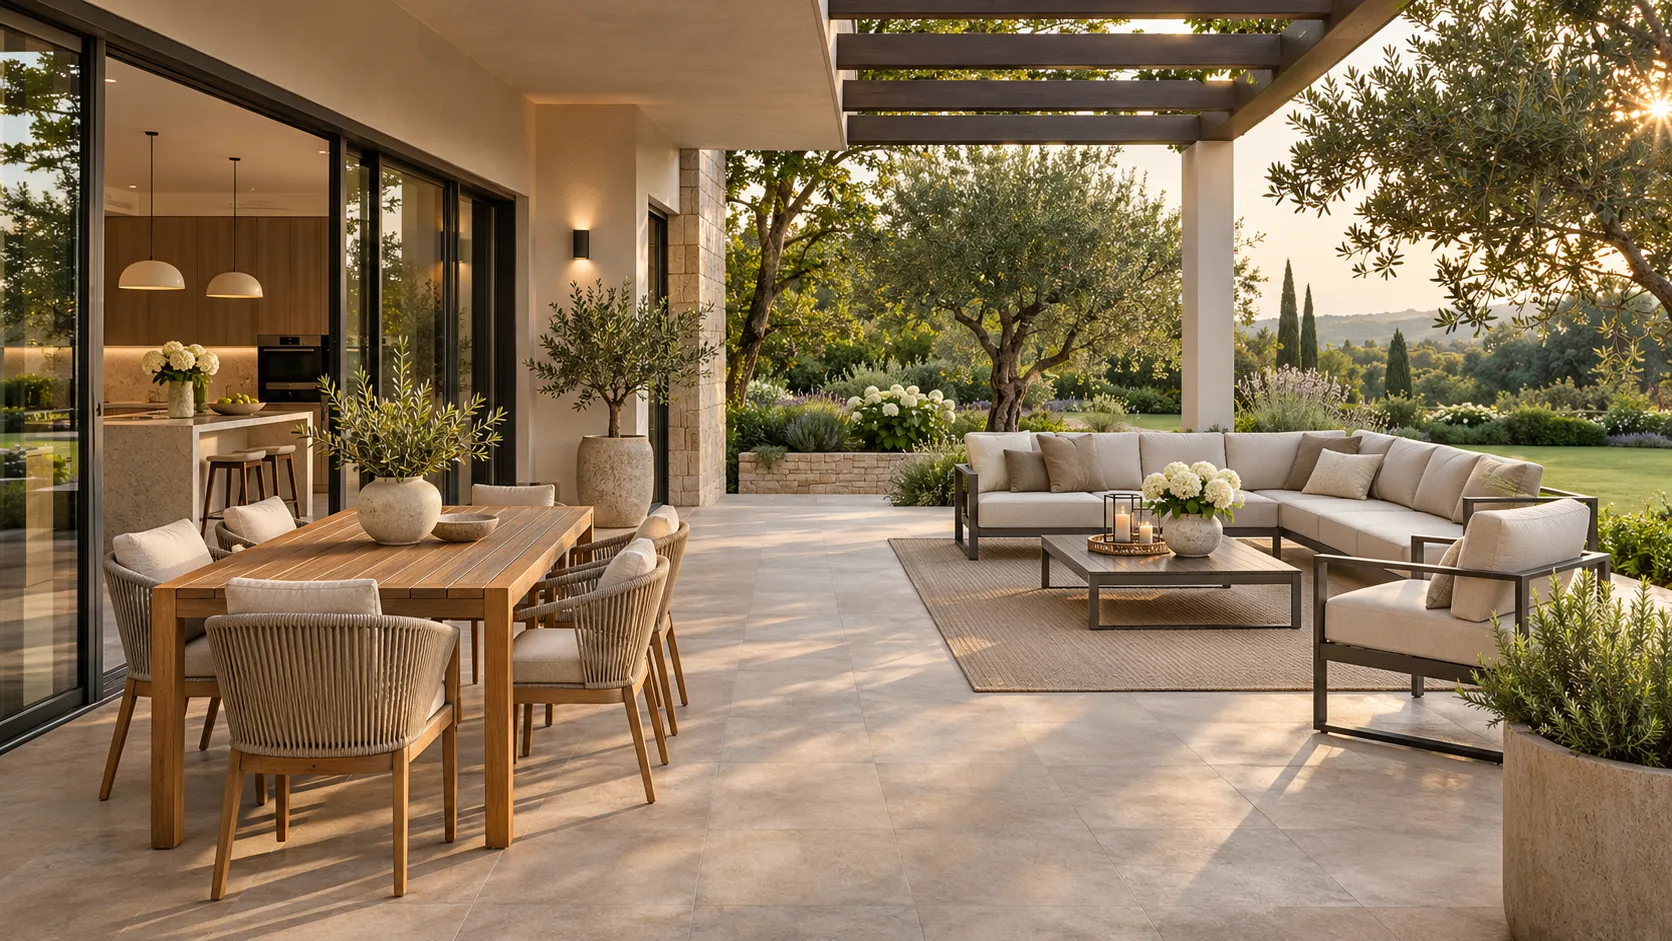
Choose a Lounge Set If…
- You mainly want a place to relax after work or on weekends.
- Your patio has a garden, pool, or landscape view you want to enjoy.
- You prefer soft seating for conversation and longer visits.
- You rarely need a full outdoor dining table.
- Your available footprint suits a sofa, chairs, or modular seating better than a table-and-chair arrangement.
Lounge furniture often has a deeper footprint than dining furniture. Check the overall depth of sofas and chairs, the coffee-table position, and the path between seats. A lounge set should feel inviting without blocking doors or circulation.
Can You Fit Both Sets on One Patio?
Usually, yes—if the patio is large enough to support both the furniture and the way people move between them. Plan two distinct zones:
- Place dining near the kitchen, grill, or exterior door. This reduces the distance for carrying food and dishes.
- Place lounge seating near the best view or focal point. Keep the conversation area comfortable and connected.
- Keep a clear route between the house, dining area, lounge area, and garden or pool.
- Allow chairs to move. Mark the chairs in both tucked-in and pulled-out positions.
- Check doors, steps, planters, railings, and outdoor equipment. These features reduce usable space.
- Review the layout from indoors. The patio should look balanced from the main window or door, too.
For compact patios, consider a smaller dining table, a bench on one side, stackable dining chairs, or a two-seat lounge arrangement. A modular set can also be configured to suit the available shape.
How to Measure Before Buying
Measure the clear usable area, not just the outside boundary. Record the patio length and width, then note:
- Door and gate openings, including swing direction
- Steps, posts, railings, and columns
- Outdoor kitchens, grills, or storage cabinets
- Pool edges and drainage paths
- Planters and fixed lighting
- Delivery access and narrow turns
Next, use the product’s overall dimensions, not only the seating dimensions. Mark each item’s footprint on a scaled drawing or with removable painter’s tape. Include the dining chairs pulled out, lounge table access, and the main walking route.
Common residential planning references are about 30–36 inches (76–91 cm) for important walking routes and roughly 36 inches (91 cm) or more behind dining chairs where people need to pass. These are starting points, not universal rules; adjust for the site, users, accessibility needs, and applicable local requirements.
A Simple Layout Test
Before placing an order:
- Draw the patio to scale.
- Add the dining table and each chair at the correct scale.
- Add the lounge sofa, chairs, and coffee table.
- Mark door swing, chair pullback, and walking routes.
- Check that dining and lounge zones do not overlap.
- If possible, tape the furniture footprints on the actual patio and walk through the layout.
If you cannot move naturally between the zones, reduce the furniture size or prioritize the activity you use most.
What If the Patio Is Too Small for Both?
Choose the primary activity and furnish around it. If you eat outside most days, prioritize dining and add one or two compact lounge chairs. If relaxation is the main purpose, choose a lounge set with a side table and consider occasional dining options such as a folding table.
Other space-saving choices include:
- Round or extendable dining tables
- Benches that tuck under the table
- Stackable or folding chairs
- Modular lounge seating
- Narrow side tables instead of a large coffee table
- A combined dining-height bench or multipurpose table, where appropriate
Avoid filling every open area with furniture. Empty space is part of a functional layout.
How SIGMA Can Help Plan Both Zones
For villas, hotels, resorts, and residential projects, SIGMA can use a patio plan, site measurements, preferred style, and intended activities to help develop a coordinated indoor and outdoor furniture proposal. A scaled layout can help buyers review dining and lounge zones, circulation, and product dimensions before final approval.
Founded in 2005, SIGMA Furniture provides one-stop indoor and outdoor furniture solutions for modern homes, villas, hotels, resorts, and commercial projects. Final product dimensions, materials, finishes, and specifications should be confirmed in the approved drawings and order details.
Planning an outdoor space? Share your patio plan, measurements, preferred seating style, and the number of people you expect to accommodate with SIGMA.
Website: https://www.furnituresigma.com/
Related News




Contact US
Product Information
Quantity
Unit
Piece
Support order samples, customization, wholesale direct, and complete payment. If the product you look for does not have corresponding customized content, pls fill out the form below to contact us, and we will reply ASAP.